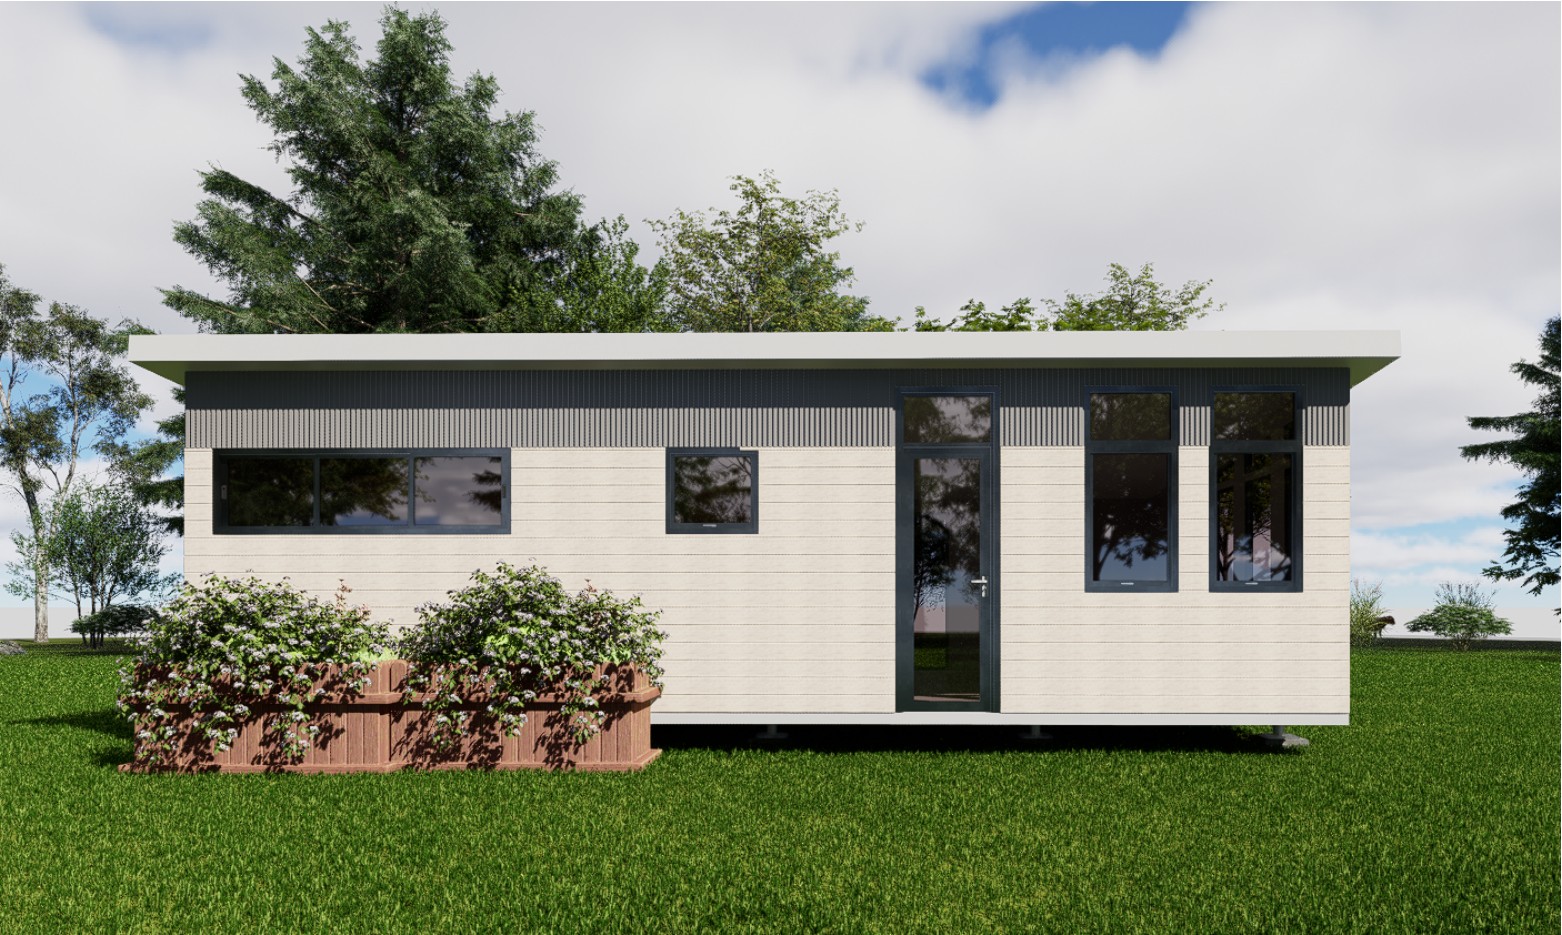
40
The Haven 40
Compact living, elevated.
A refined one-bedroom home that balances comfort, style and functionality - ideal for modern living or extra space without compromise.
40m²Total area
1Bedroom
1Bathroom
12 × 3.8mFootprint

Premium modular granny flats
Factory precision, architectural design and turnkey simplicity - without the delays and uncertainty of a traditional build.
We create premium modular granny flats that combine contemporary architecture, factory-built precision and exceptional value.
Whether you're adding family space, building a private retreat or investing in your property's future, your Ozzy Nest is designed to be beautiful, efficient and built to last.
The Haven collection
Three considered floor plans. One uncompromising standard.
The Haven 40
A refined one-bedroom home that balances comfort, style and functionality - ideal for modern living or extra space without compromise.
See the vision
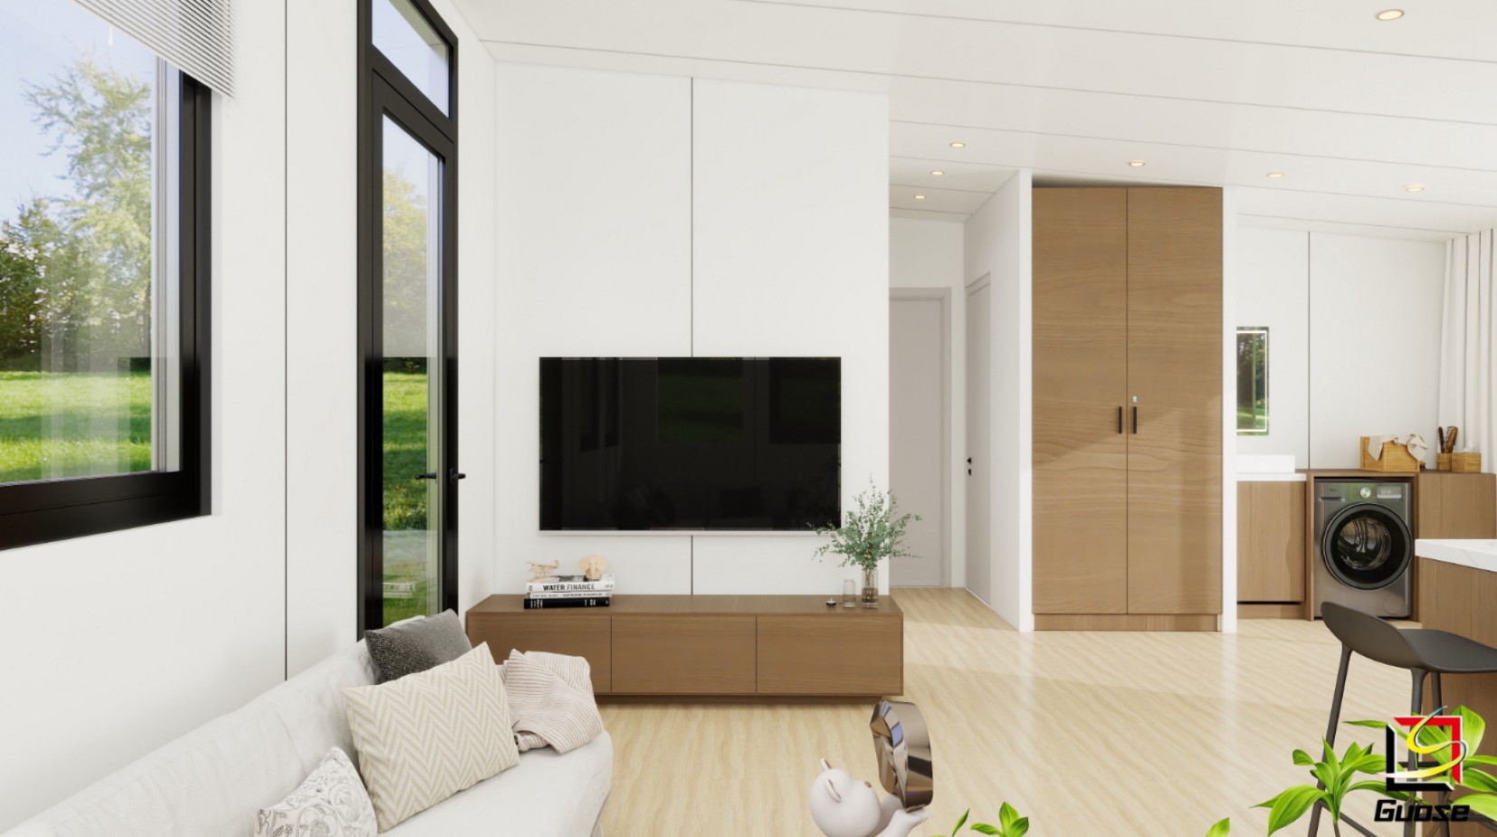
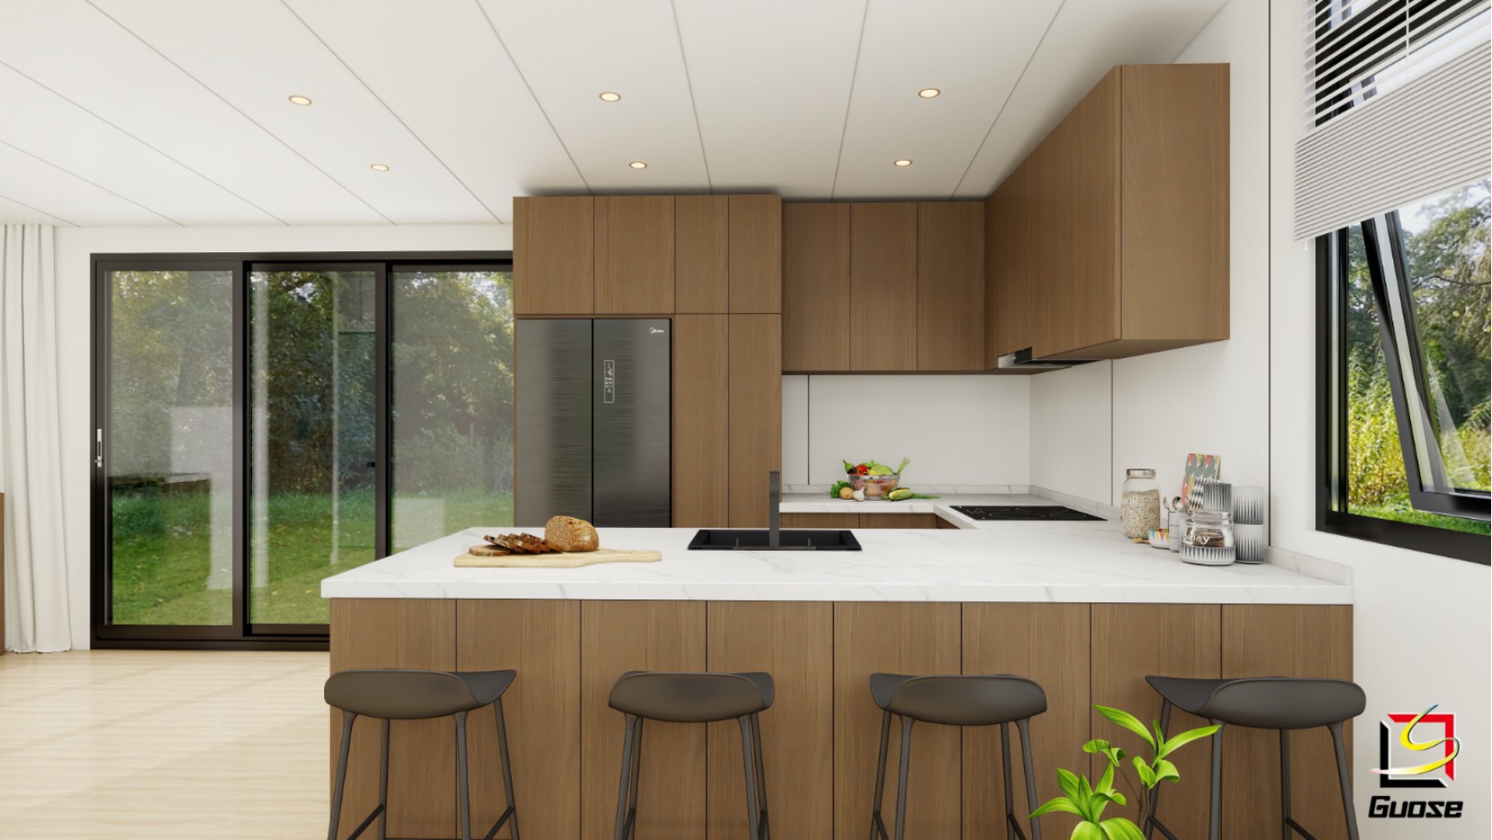
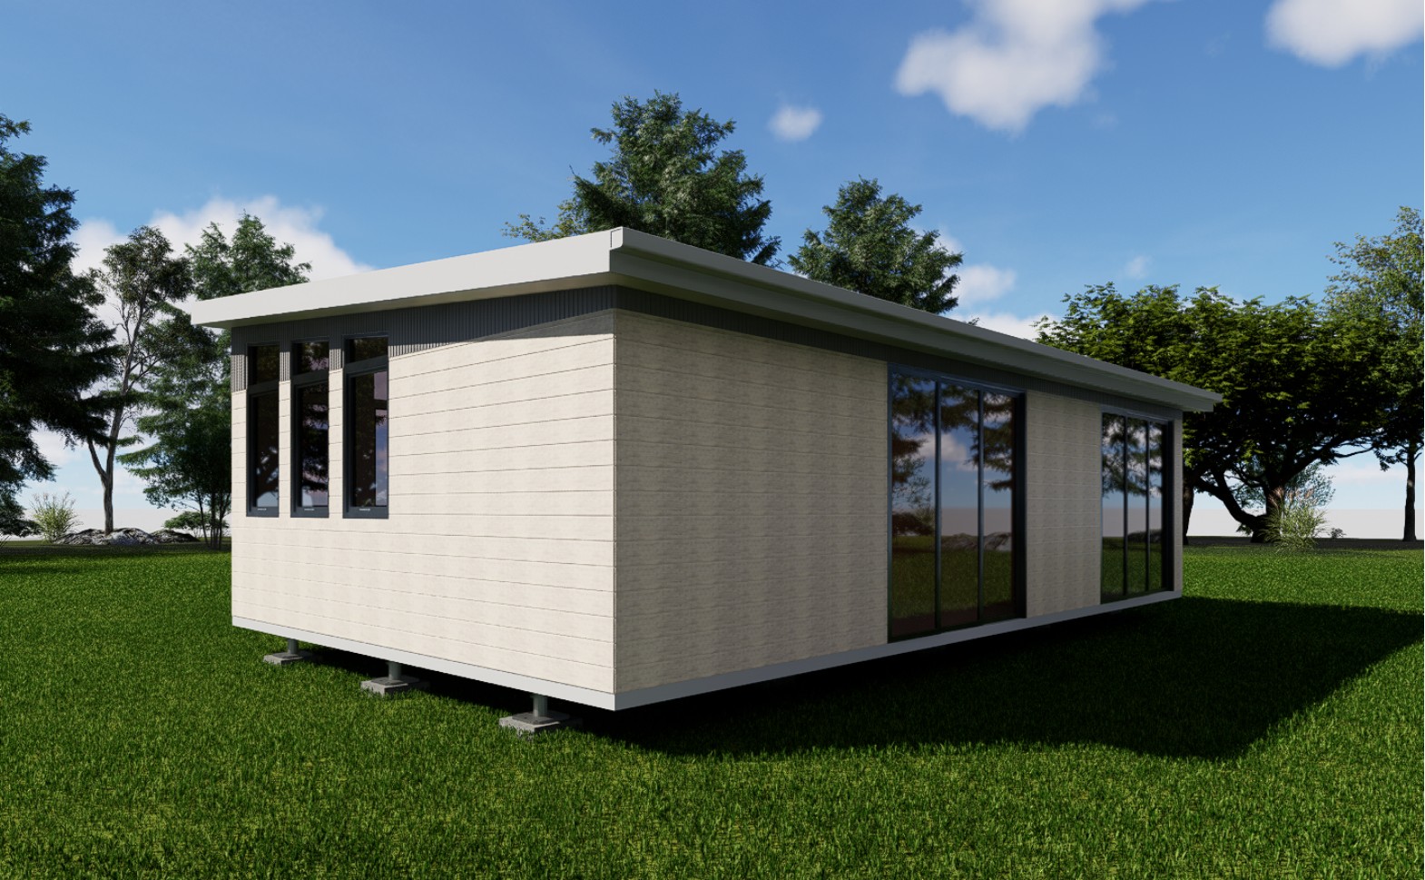
Explore the latest exterior and interior concepts for Ozzy Nest - from the architectural form through to the considered kitchen, living, laundry and bathroom finishes.
Download all 3D renders ↓Concept imagery is for illustration purposes and may show optional finishes, fixtures or furnishings.
Why modular?
Factory precisionControlled conditions deliver consistent, exacting quality.
Faster on siteMost of the build is completed before it reaches your property.
Predictable pricingClear scope, less risk and fewer unwelcome surprises.
Lower impactLess waste, disruption and weather exposure.
Step inside
Walk through the granny flat room by room, explore the floor plan and experience the flow of the home in an immersive 360° tour.
360°Enter tour
Virtual home tour
The Ozzy Nest process film
Watch the complete journey unfold, from the first conversation through to the moment your new space is ready.

Your ideas, understood
We listen, understand your property and shape a clear vision around the way you want to live.
Premium comes standard
Sustainability matters
Precision factory construction reduces waste and site disruption, while high-performance insulation and efficient systems help lower ongoing energy use.
Good to know
Clear information for a confident start.
Most Ozzy Nest homes can be installed and completed on site within 2-6 weeks, depending on site size, design and conditions.
Requirements vary by location and use. In most cases, you will need a Development Application or Complying Development Certificate. Our team can guide you through the process.
Yes. From floor plans and finishes to façades and inclusions, we work with you to create a home that suits your lifestyle and site.
Every home includes comprehensive structural warranties and ongoing support, backed by premium materials and Australian building standards.
Yes. Our modular homes are designed to be transportable, giving you flexibility if your circumstances change.
The Ozzy family
Explore our specialist brands for complete outdoor, residential and entertaining solutions.
Begin your Ozzy Nest journey
Tell us what you have in mind and our team will help you find the right next step.